Jaimie Ferrell

BEDS4
BATHS2 full
SQUARE FEET2,120
MLS#951758
STATUSActive
PROPERTY TYPEResidential - Single Family
SUBDIVISIONHilltop Acres
SCHOOLMadison
Property Description
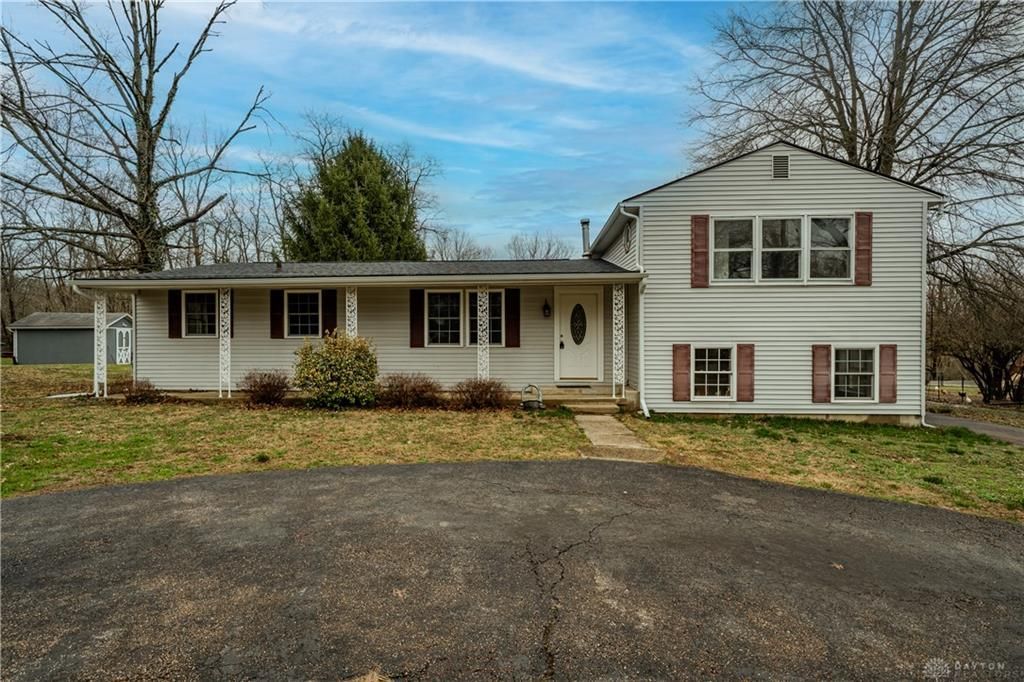
The welcoming front porch invites you into this updated tri-level. Situated on a large lot, there’s plenty of room for the detached garage, circle drive and a wooded backdrop. Once inside, the main level boasts hardwood floors throughout. The bright living room is adjacent to the full hall bath, two bedrooms with one en-suite half bath and a large kitchen, complete with dining space. The sliding back doors lead to a deck that overlooks the back yard. Up a short staircase is the huge primary bedroom, with a wood burning fireplace, en-suite full bath and double closets. Need more space? Head down to the lower level living room, accented by a second fireplace and a beautiful view from the walkout sliding door. The lower level also has an additional bedroom and access to the unfinished basement, perfect for storage and utilities. Don’t miss your chance, schedule a private showing today!
Property Features
Property Type: Residential - Single Family
Basement: Yes
Cooling: Central
Fireplaces: 2
Garage: 2
Heating: Forced Air
Lot Size: 0.62 Acres
Taxes: $3,040
Year Built: 1957
Feature Descriptions
Basement Features: Partial, Unfinished
Days on Site: 108
Exterior: Vinyl
Fireplace. Features: Two, Woodburning
Garage Features: 2 Car, Detached
Lot Dimensions: Irregular
Outside Features: Porch
Ownership: Estate/Guardianship
Utilities: 220 Volt Outlet, Public Water, Septic
Room Sizes
Living Room: 18 X 12 Level - Main
Kitchen: 15 X 11 Level - Main
Primary Bedroom: 25 X 14 Level - Second
Bedroom: 16 X 11 Level - Main
Bedroom: 11 X 10 Level - Main
Bedroom: 14 X 10 Level - Lower Level/Tri
Family Room: 16 X 14 Level - Lower Level/Tri
Local Schools
School District: Madison
Listed By / Shown By
Listed By
Agency Name: Tami Holmes Realty
Agency Phone: (937) 506-8360
Shown By
Agent Name: Jaimie Ferrell
Agent Phone: (219) 229-0562 Cell
Agency Title: Key Realty

Estimate Your Payment
Estimated Payment
$ 1,841.80 per month $1,509.74 Principal & Interest $253.33 Property Tax $78.72 Homeowner's InsuranceChange Payment Information
Privacy Policy / DMCA Notice / ADA Accessibility


This site is hosted, designed and copyright
© 1994 - 2026 by
Delta Media Group, Inc. -- Patent Pending --
Agency License Information: 1-877-539-7589 | Ohio Lic# REC.2010002888 6800 W Central Ave #B, Toledo, OH 43617 | Michigan Lic# 6505366134 8040 Summerfield Rd, Lambertville, MI 48144 | Indiana Lic# RC52400106 3029 W Smith Valley Rd #211, Greenwood, IN 46142 | West Virginia LIC# 010306 Erin Rickman, Broker. 410 Market St #3, Parkersburg, WV, 26101 | Colorado LIC# EC.100108419 603 Rood Ave, Grand Junction, CO 81501 | Nevada LIC# B.0146350.LLC 9190 Double Diamond Pwky, Reno, NV 89521 | Florida LIC# CQ1073507 16638 Mooner Plank Cir, Wimauma, FL 33598
Agent License Information: Brokerage/Company License Number: RC52400106
8030 Thomas Road | MLS# 951758
This single family home located at 8030 Thomas Road, Middletown, OH 45042 is currently listed for sale with an asking price of $269,900. This property was built in 1957 and has 4 bedrooms and 2 full baths with 2120 sq. ft. Thomas Road is located in the Hilltop Acres subdivision within the Madison school district. Search Hilltop Acres real estate on jaimieferrell.ikeyrealty.com today.