Jaimie Ferrell

BEDS3
BATHS2 full
SQUARE FEET1,715
MLS#110718
STATUSActive
PROPERTY TYPEResidential - Single Family
Property Description
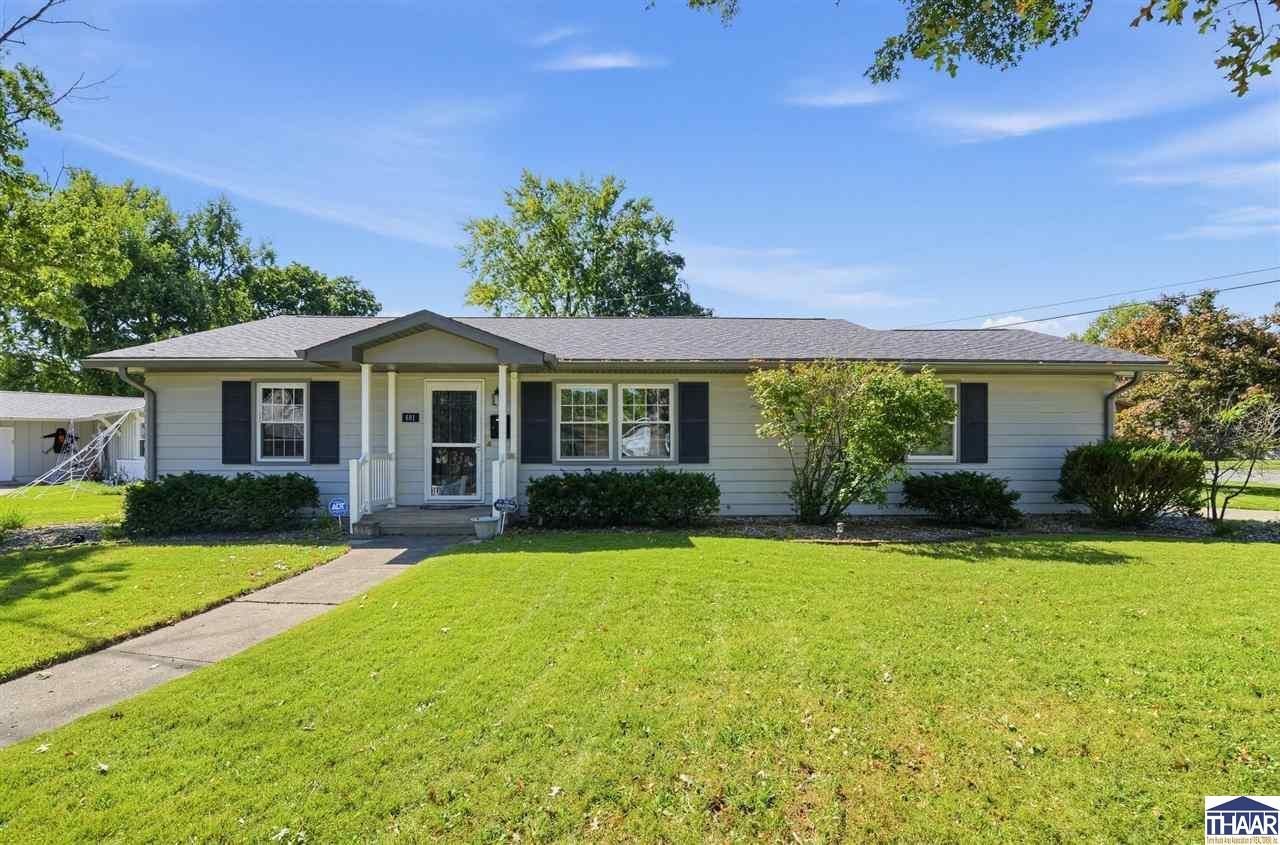
Welcome to your dream home nestled in a serene neighborhood! This meticulously maintained 1960's ranch home boasts timeless appeal & modern updates, offering comfort & convenience for the discerning buyer. Step inside to discover a spacious layout with abundant natural light, perfect for both relaxing & entertaining. The updated kitchen is a chef's delight, featuring sleek countertops, ample cabinetry, & stainless steel appliances. Unwind in the large space in the basement, ideal for movie nights or gatherings. Enjoy the beauty of all seasons from the covered deck, overlooking the lush fenced-in backyard â?? your private oasis awaits! The two-car attached garage comes equipped with a built-in workbench & storage, providing plenty of space for DIY projects. Conveniently located close to schools, parks, shopping, & dining, this home offers the perfect blend of comfort and convenience. Don't miss the opportunity to make this gem your own!
Property Features
Property Type: Residential - Single Family
Basement: Yes
Basement: Full Basement, Partial Finished
Cooling: Central Air
Garage: 2 car attached
Heating: Natural Gas
Lot Size: 0.31 Acres
Roof Type: Shingle
Stories: 1.0
Year Built: 1960
Amenities
New Paint
Hardwood Floors
Ceiling Fan(s)
Smoke Detector
Garage Door Opener
Laminate Floors
Counter tops Laminate
Concrete Driveway
Paved Street
Gutters/Storm Drain
Appliances
Dishwasher
Garbage Disposal
Refrigerator
Gas Range/Oven
Microwave
Washer
Dryer
Water Softener Own
Feature Descriptions
Days on Site: 7
Exterior: Frame, Aluminum Siding
Patio Features: Porch Covered, Covered Patio
Sewer: City Sewer
Room Sizes
Primary Bedroom: 15X10
Bedroom 2: 11X10
Bedroom 3: 15x10
Dining Room: 14x10
Family Room: 32x13
Living Room: 15x10
Kitchen: 18x10
Local Schools
High School: Terre Haute North
Middle School: Woodrow Wilson
Elementary School: Devaney
Listed By / Shown By
Listed By
Agency Name: PARADIGM REALTY SOLUTIONS, LLC
Agency Phone: 574-626-8432
Shown By
Agent Name: Jaimie Ferrell
Agent Phone: (219) 229-0562 Cell
Agency Title: Key Realty

Estimate Your Payment
Estimated Payment
$ 1,588.46 per month $1,509.74 Principal & Interest $0.00 Property Tax (data not provided by mls) $78.72 Homeowner's InsuranceChange Payment Information
Privacy Policy / DMCA Notice / ADA Accessibility


This site is hosted, designed and copyright
© 1994 - 2026 by
Delta Media Group, Inc. -- Patent Pending --
Agency License Information: 1-877-539-7589 | Ohio Lic# REC.2010002888 6800 W Central Ave #B, Toledo, OH 43617 | Michigan Lic# 6505366134 8040 Summerfield Rd, Lambertville, MI 48144 | Indiana Lic# RC52400106 3029 W Smith Valley Rd #211, Greenwood, IN 46142 | West Virginia LIC# 010306 Erin Rickman, Broker. 410 Market St #3, Parkersburg, WV, 26101 | Colorado LIC# EC.100108419 603 Rood Ave, Grand Junction, CO 81501 | Nevada LIC# B.0146350.LLC 9190 Double Diamond Pwky, Reno, NV 89521 | Florida LIC# CQ1073507 16638 Mooner Plank Cir, Wimauma, FL 33598 | Illinois LIC# 481014661 640 S Washington St. Suite 212, Naperville, IL 60540
Agent License Information: Brokerage/Company License Number: RC52400106
401 Meadows Drive | MLS# 110718
This single family home located at 401 Meadows Drive, Terre Haute, IN 47803 is currently listed for sale with an asking price of $269,900. This property was built in 1960 and has 3 bedrooms and 2 full baths with 1715 sq. ft. Search Terre Haute real estate on jaimieferrell.ikeyrealty.com today.