Jaimie Ferrell

BEDS3
BATHS2 full
SQUARE FEET1,825
MLS#110676
STATUSActive
PROPERTY TYPEResidential - Single Family
Property Description
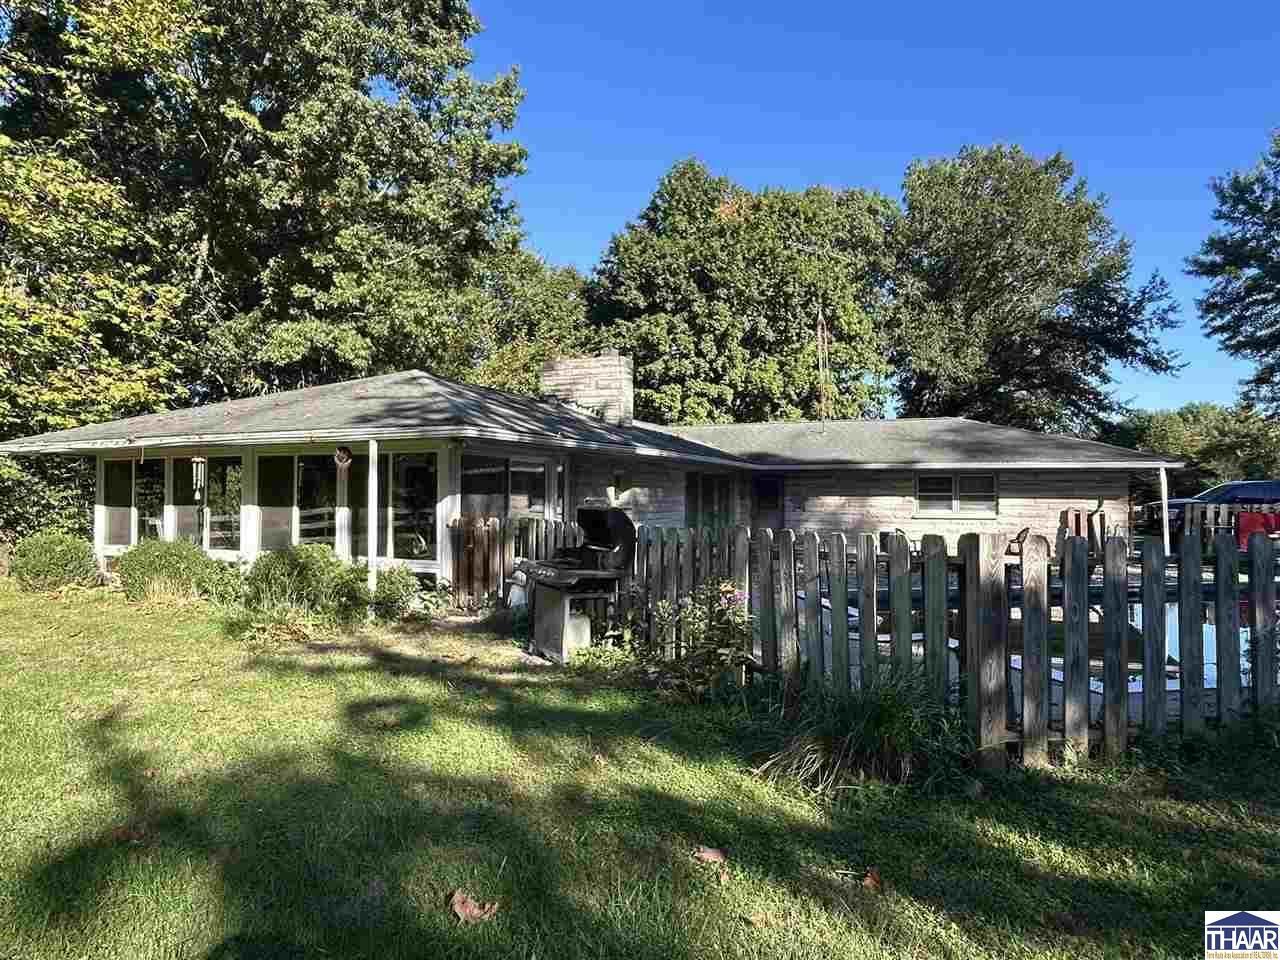
You want country? This is what you've been looking for? This bedford stone home has awesome views as well as plenty of room to breathe. This home has a large living room w open concept into the dining area and kitchen. Beautiful full brick wall fireplace w openings on both sides, living room wall and family room wall. Going through the family room you enter the gorgeous sunroom w double pane windows/screens and its own heating & cooling unit. There are lots of closets and storage. The primary bath has a walk in shower With this great house that sits on over 3 acres there is an inground pool. The pool liner is approx 6 years old. Surrounding the pool area is a built in firepit and a 2nd level deck with a wonderful porch swing, all with wood fencing. There is a small barn w 2 stalls and a pasture for horses or other animals. Don't miss the opportunity to see this great home. Sellers are selling "as is" as it was their parents' home. This home is "move in" ready but it is dated.
Property Features
Property Type: Residential - Single Family
Basement: Crawl Space
Cooling: Central Air
Fireplaces: 1
Garage: 2 car attached
Heating: Electric, Geothermal, Forced Air
Lot Size: 3.11 Acres
Roof Type: Shingle
Stories: 1.0
Year Built: 1960
Amenities
Vinyl Floors
Carpet
Ceiling Fan(s)
Garage Door Opener
Shed
Barn
Horses Allowed
In-Ground Pool
Appliances
Refrigerator
Elec. Range/Oven
Elec. Surface Unit
Washer
Dryer
Feature Descriptions
Days on Site: 6
Exterior: Bedford Stone
Fireplace Features: One
Sewer: Septic
Swimming Pool: Yes
Room Sizes
Primary Bedroom: 14x12
Bedroom 2: 11.3x13.5
Bedroom 3: 13.5x10.7
Dining Room: 10.2x8
Family Room: 23x12
Living Room: 20.7x12.6
Kitchen: 10.9x10
Local Schools
High School: Riverton Park
Middle School: Riverton Park
Elementary School: Rosedale
Listed By / Shown By
Listed By
Agency Name: REMAX R.E.A.
Agency Phone: 812-235-4433
Shown By
Agent Name: Jaimie Ferrell
Agent Phone: (219) 229-0562 Cell
Agency Title: Key Realty

Estimate Your Payment
Estimated Payment
$ 1,117.63 per month $1,062.25 Principal & Interest $0.00 Property Tax (data not provided by mls) $55.39 Homeowner's InsuranceChange Payment Information
Privacy Policy / DMCA Notice / ADA Accessibility


This site is hosted, designed and copyright
© 1994 - 2026 by
Delta Media Group, Inc. -- Patent Pending --
Agency License Information: 1-877-539-7589 | Ohio Lic# REC.2010002888 6800 W Central Ave #B, Toledo, OH 43617 | Michigan Lic# 6505366134 8040 Summerfield Rd, Lambertville, MI 48144 | Indiana Lic# RC52400106 3029 W Smith Valley Rd #211, Greenwood, IN 46142 | West Virginia LIC# 010306 Erin Rickman, Broker. 410 Market St #3, Parkersburg, WV, 26101 | Colorado LIC# EC.100108419 603 Rood Ave, Grand Junction, CO 81501 | Nevada LIC# B.0146350.LLC 9190 Double Diamond Pwky, Reno, NV 89521 | Florida LIC# CQ1073507 16638 Mooner Plank Cir, Wimauma, FL 33598 | Illinois LIC# 481014661 640 S Washington St. Suite 212, Naperville, IL 60540
Agent License Information: Brokerage/Company License Number: RC52400106
3759 W 1000 S | MLS# 110676
This single family home located at 3759 W 1000 S, Rosedale, IN 47874 is currently listed for sale with an asking price of $189,900. This property was built in 1960 and has 3 bedrooms and 2 full baths with 1825 sq. ft. Search Rosedale real estate on jaimieferrell.ikeyrealty.com today.