Jaimie Ferrell

BEDS3
BATHS2 full
SQUARE FEET2,812
MLS#110190
STATUSContingent
PROPERTY TYPEResidential - Single Family
Property Description
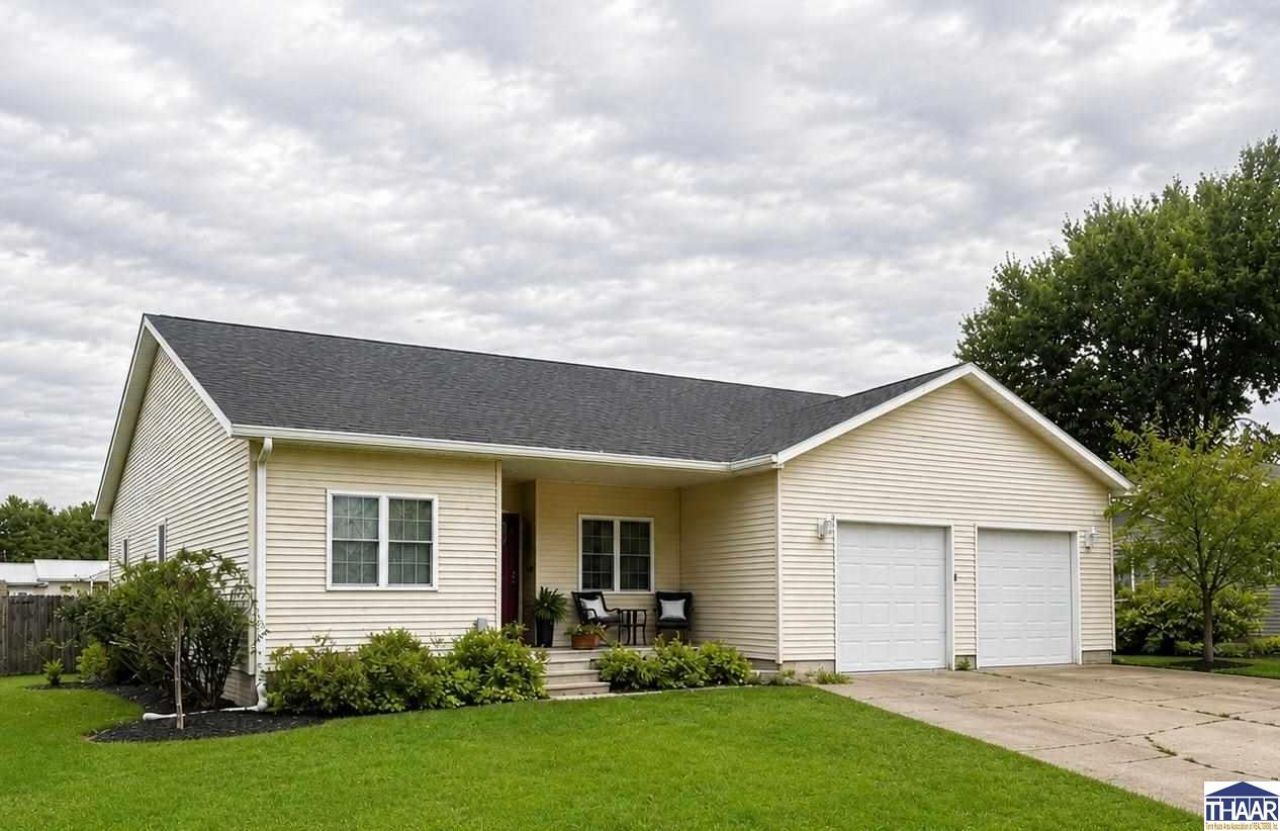
Feels like new construction this 3/4 bedroom on almost a half-acre. Inside you'll find tall ceilings throughout. A spacious living area open to the kitchen with vaulted ceilings. A split floor plan with the primary suite with its spacious ensuite with a beautiful soaker tub. The other 3 bedrooms on the south side. The 4th bedroom is perfect for the remote worker. Finished basement all set for your pool table party plus it has a home theatre area. A totally fenced backyard offers a great space for games, relaxing on the covered deck. There's plenty of furniture outside for your own pool party in the above ground pool. Show to approved buyers only! Make this one a must buy! Seller to provide a check at closing for a $8,000 per bid to replace driveway. Call the listing agent to see for yourself.
Property Features
Property Type: Residential - Single Family
Basement: Yes
Basement: Partial Basement, Partial Finished
Cooling: Central Air
Garage: 2 car attached
Heating: Electric
Lot Size: 0.43 Acres
Roof Type: Shingle
Stories: 1.0
Year Built: 2007
Amenities
New Floor Covering
New Paint
Carpet
Ceiling Fan(s)
Vaulted Ceiling
Smoke Detector
Walk In Closet
Split Bedroom Floor Plan
Counter tops Laminate
Concrete Driveway
Above Ground Pool
Appliances
Dishwasher
Refrigerator
Elec. Range/Oven
Microwave
Feature Descriptions
Days on Site: 79
Exterior: Vinyl Siding
Patio Features: Porch Covered, Open Deck, Covered Deck
Sewer: City Sewer
Swimming Pool: Yes
Room Sizes
Primary Bedroom: 16x12
Bedroom 2: 11x12
Bedroom 3: 11x12
Bedroom 4: 10x11
Living Room: 19x17
Kitchen: 18x14
Local Schools
High School: S Vermillion
Middle School: S Vermillion MS
Elementary School: Van Duyn
Listed By / Shown By
Listed By
Agency Name: REMAX R.E.A.
Agency Phone: 812-235-4433
Shown By
Agent Name: Jaimie Ferrell
Agent Phone: (219) 229-0562 Cell
Agency Title: Key Realty

Estimate Your Payment
Estimated Payment
$ 1,621.42 per month $1,541.07 Principal & Interest $0.00 Property Tax (data not provided by mls) $80.35 Homeowner's InsuranceChange Payment Information
Privacy Policy / DMCA Notice / ADA Accessibility


This site is hosted, designed and copyright
© 1994 - 2026 by
Delta Media Group, Inc. -- Patent Pending --
Agency License Information: 1-877-539-7589 | Ohio Lic# REC.2010002888 6800 W Central Ave #B, Toledo, OH 43617 | Michigan Lic# 6505366134 8040 Summerfield Rd, Lambertville, MI 48144 | Indiana Lic# RC52400106 3029 W Smith Valley Rd #211, Greenwood, IN 46142 | West Virginia LIC# 010306 Erin Rickman, Broker. 410 Market St #3, Parkersburg, WV, 26101 | Colorado LIC# EC.100108419 603 Rood Ave, Grand Junction, CO 81501 | Nevada LIC# B.0146350.LLC 9190 Double Diamond Pwky, Reno, NV 89521 | Florida LIC# CQ1073507 16638 Mooner Plank Cir, Wimauma, FL 33598 | Illinois LIC# 481014661 640 S Washington St. Suite 212, Naperville, IL 60540
Agent License Information: Brokerage/Company License Number: RC52400106
135 N Davis Street | MLS# 110190
This single family home located at 135 N Davis Street, Clinton, IN 47842 is currently listed for sale with an asking price of $275,500. This property was built in 2007 and has 3 bedrooms and 2 full baths with 2812 sq. ft. Search Clinton real estate on jaimieferrell.ikeyrealty.com today.